

Listing Courtesy of: GARDEN STATE MLS - IDX / Listed By: Janis Alfano, Coldwell Banker Realty - Contact: 973-204-4425
3402 Robinson Ct Bridgewater Twp., NJ 08807
Coming Soon
$630,000 (USD)
OPEN HOUSE TIMES
-
OPENSun, Oct 181:00 pm - 3:00 pm
Description
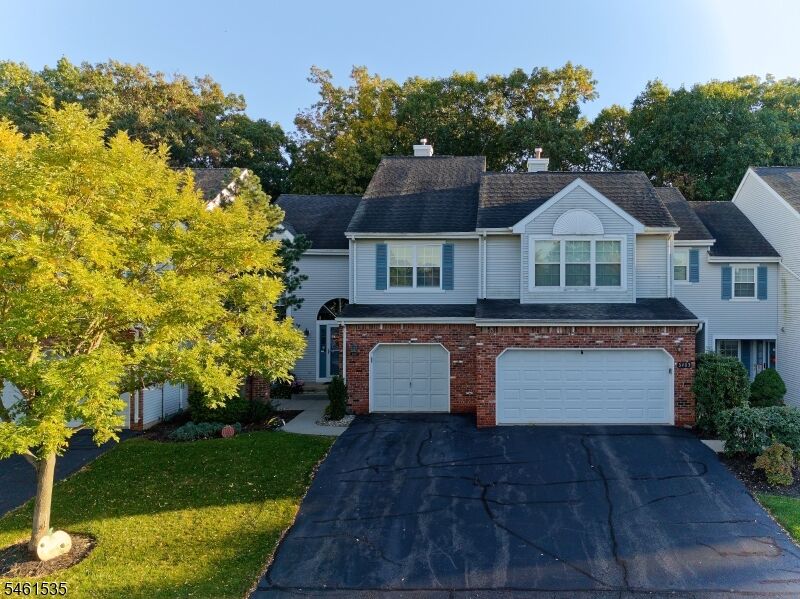
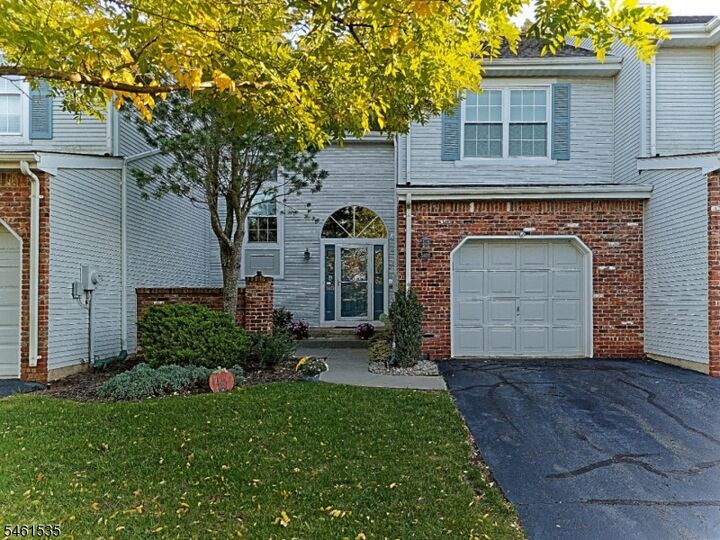
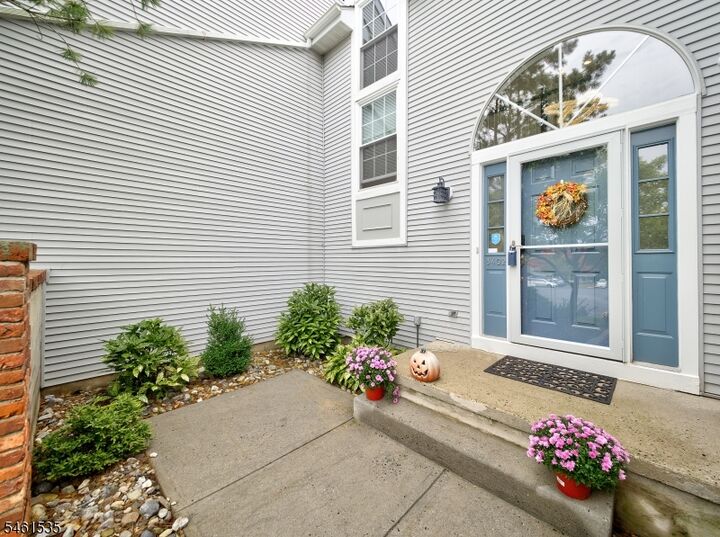
Gorgeous Bridle Club 'Chartwell' model featuring lavish finishes & extensive renovations approx. 5 yrs ago! Modern EIK w/white soft-close cabinetry, quartz countertops, marble herringbone backsplash & SS appliances. HW floors throughout 2 levels of spacious living. LR w/wood-burning FP opens to oversized composite deck & private rear yard. 2 spacious bedroom suites, each w/WIC & large full bath. Elegant chandeliers, wall sconces, recessed lighting & vaulted ceilings add sophistication throughout. Finished lower level offers a large rec room, spacious home office & abundant storage. Additional features include brand-new washer/dryer, new 50-gal HWH, large garage, owned water softener, exterior security cameras, mini-split A/C, remote-controlled ceiling fans & recent interior painting. Desirable community location! Bridle Club amenities include pool, tennis courts, playground, clubhouse & scenic walking/jogging paths. Convenient to shopping, restaurants & major commuter routes. A must-see!
MLS #:
4058447
4058447
Taxes
$10,127(2025)
$10,127(2025)
Type
Townhouse
Townhouse
Year Built
1990
1990
Style
Development Home, Multi Floor Unit, Townhouse-Interior
Development Home, Multi Floor Unit, Townhouse-Interior
County
Somerset County
Somerset County
Listed By
Janis Alfano, Coldwell Banker Realty, Contact: 973-204-4425
Source
GARDEN STATE MLS - IDX
Last checked Oct 16 2026 at 11:18 PM GMT+0000
GARDEN STATE MLS - IDX
Last checked Oct 16 2026 at 11:18 PM GMT+0000
Bathroom Details
- Full Bathrooms: 2
- Half Bathroom: 1
Interior Features
- Blinds
- Ceilhigh
- Wlkincls
- Soaktub
Kitchen
- Eat-In Kitchen
- Pantry
Subdivision
- Bridle Club
Lot Information
- Level Lot
Property Features
- Fireplace: 1
- Fireplace: Living Room
- Fireplace: Wood Burning
Heating and Cooling
- 1 Unit
- Forced Hot Air
- Central Air
Basement Information
- Finished-Partially
Pool Information
- Association Pool
Homeowners Association Information
- Dues: $345
Flooring
- Wood
Exterior Features
- Vinyl Siding
- Brick
- Roof: Asphalt Shingle
Utility Information
- Utilities: Public Water, All Underground
- Sewer: Public Sewer
- Fuel: Gas-Natural
School Information
- Elementary School: Jf Kennedy
- Middle School: Eisenhower
- High School: Bridg-Rar
Garage
- Attached Garage
Parking
- 1 Car Width
- Blacktop
Living Area
- 1,770 sqft
Additional Information: Warren | 973-204-4425
Location
Estimated Monthly Mortgage Payment
*Based on Fixed Interest Rate withe a 30 year term, principal and interest only
Listing price
Down payment
%
Interest rate
%Mortgage calculator estimates are provided by Coldwell Banker Real Estate LLC and are intended for information use only. Your payments may be higher or lower and all loans are subject to credit approval.
Disclaimer: The data displayed relating to real estate for sale comes in part from the IDX Program of the Garden State Multiple Listing Service, L.L.C. Real Estate listings held by other brokerage firms are marked as IDX Listing.Information deemed reliable but not guaranteed. Listing Data Copyright 2026 Garden State Mulitple Listing Service, L.L.C. All rights reserved
Notice: The dissemination of listings displayed herein does not constitute the consent required by N.J.A.C. 11:5.6.1(n) for the advertisement of listings exclusively for sale by another broker. Any such consent must be obtained inwriting from the listing broker.
This information is being provided for Consumers’ personal, non-commercial use and may not be used for anypurpose other than to identify prospective properties Consumers may be interested in purchasing.
Notice: The dissemination of listings displayed herein does not constitute the consent required by N.J.A.C. 11:5.6.1(n) for the advertisement of listings exclusively for sale by another broker. Any such consent must be obtained inwriting from the listing broker.
This information is being provided for Consumers’ personal, non-commercial use and may not be used for anypurpose other than to identify prospective properties Consumers may be interested in purchasing.




